Pre-Drywall Inspection
An independent inspection before the walls close.
Witness Point examines visible framing, rough plumbing, electrical and HVAC work while the construction is still exposed, documenting observed conditions before insulation and drywall conceal much of the work.
When to schedule
After rough-in. Before insulation and drywall.
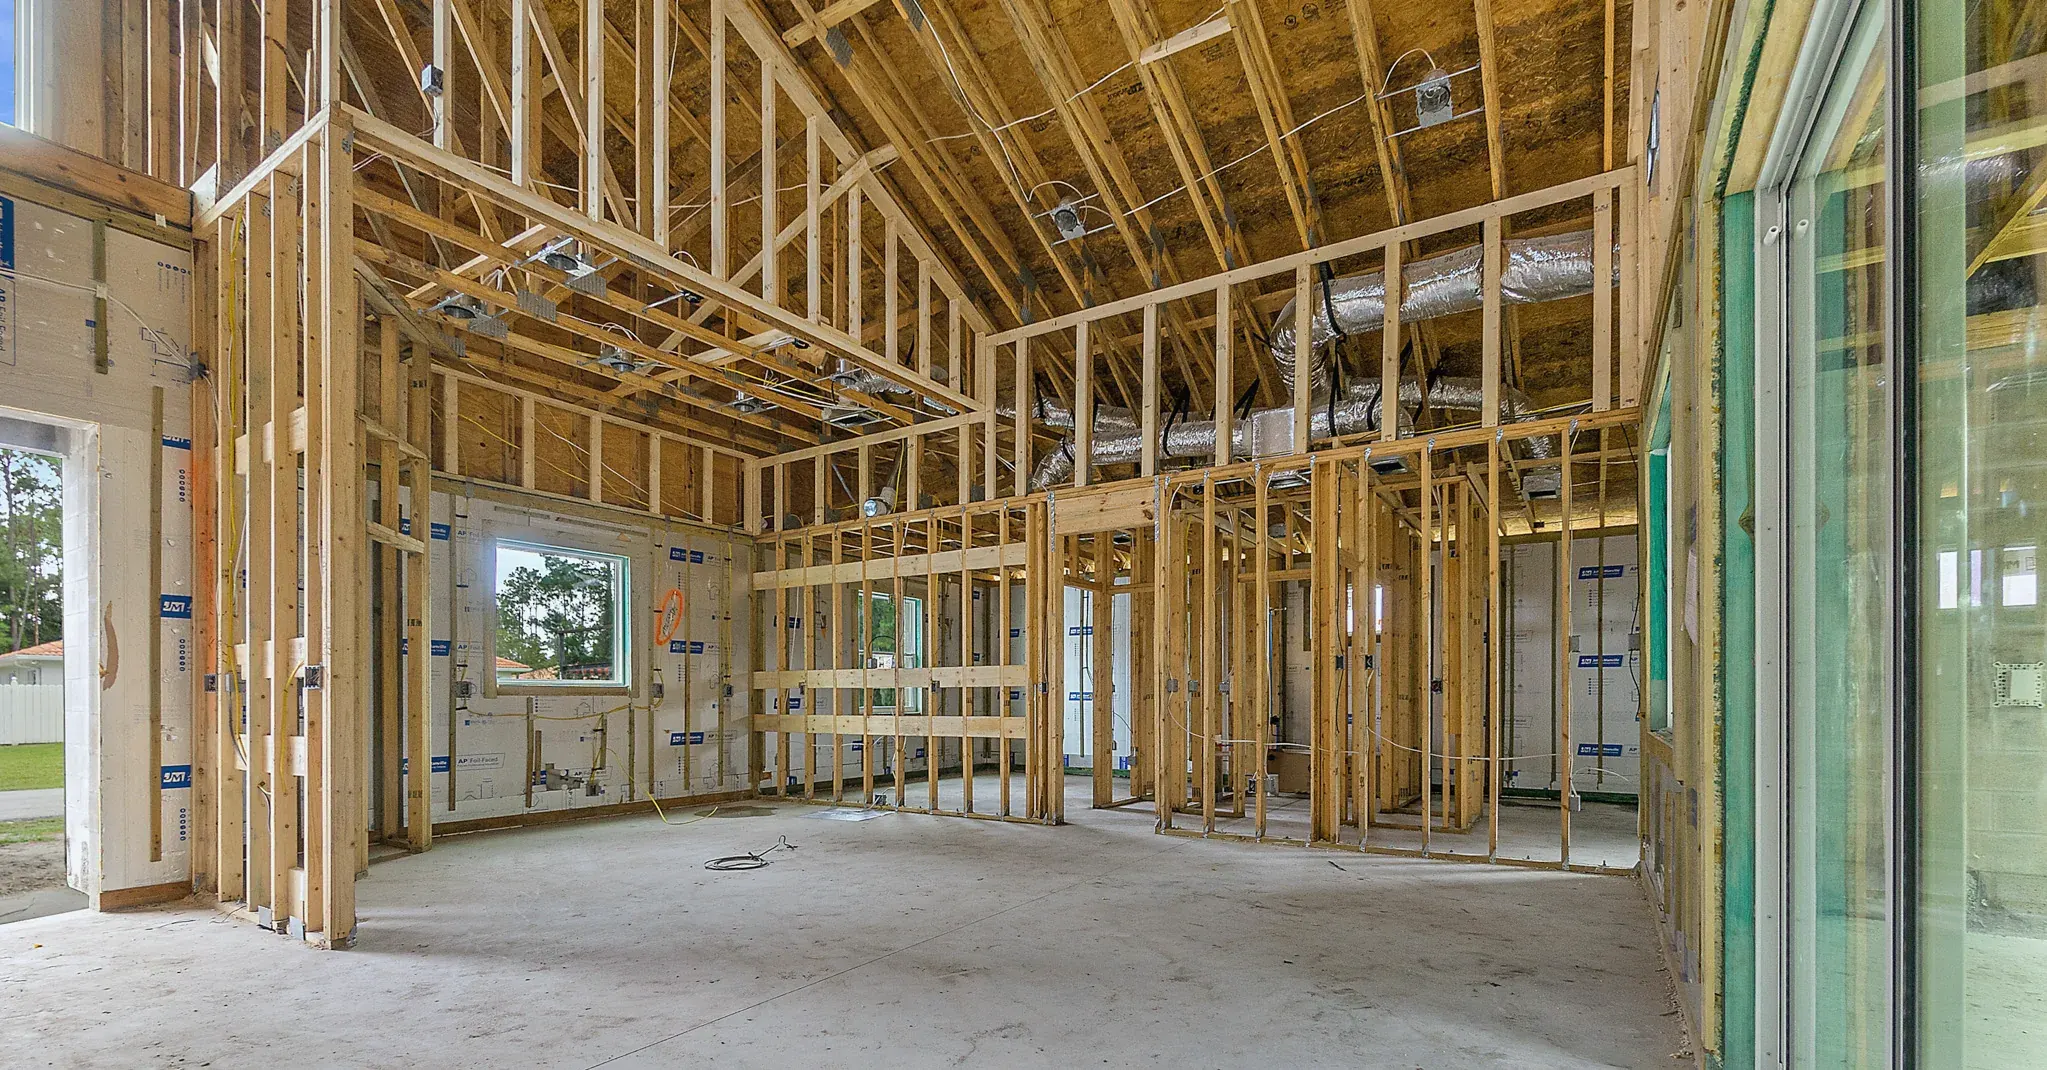
The best time for a pre-drywall inspection is after framing and the major rough plumbing, electrical and HVAC work are in place, while the walls and ceilings are still open enough to observe the work before it is concealed.
-
Rough systems in
Framing and major rough plumbing, electrical and HVAC work are in place.
-
Pre-Drywall Inspection
Witness Point examines and documents visible construction while access is still open.
-
Insulation + drywall
Once the walls are closed, much of the framing and rough work can no longer be directly observed.
Construction stage matters. What can be examined depends on what is complete, visible, safely accessible and available at the time of inspection.
A pre-drywall inspection is an independent inspection for the client. It does not replace required municipal inspections, engineering review or builder quality-control processes.
Visible construction
What a pre-drywall inspection examines.
At this stage, framing and major rough systems remain exposed in areas that will later be concealed by insulation, drywall and finishes.
Witness Point examines visible construction conditions across the categories below. What can be evaluated depends on the stage of the build, safe access, what has been installed, and the agreed inspection scope.
The purpose
Document what is visible at this point in construction before much of the work becomes inaccessible.
-
Structural framing
Visible wall framing, studs, plates, headers, beams, trusses, blocking, bracing and installed connectors, including observable damage, alterations, cuts, notches and bored openings.
-
Roof structure & dried-in roof
Visible roof framing and trusses, accessible sheathing conditions, and observable dried-in roof, flashing and penetration conditions appropriate to the construction stage and safe access.
-
Foundation & slab
Visible slab and foundation surfaces and edges, accessible supports and anchors, observable cracking or damage, and penetrations that remain exposed.
Buried footings and concealed under-slab work are not visible at this stage.
-
Exterior enclosure & openings
Visible exterior sheathing or wall covering where exposed, windows, exterior doors, flashing and trim where visible, and penetrations or openings through the enclosure.
-
Electrical rough-in
Visible cable and conduit routing, supports, boxes, installed panel or service components, framing penetrations and protection at vulnerable locations.
-
Plumbing rough-in
Visible water-supply and drain, waste and vent piping, routing and supports, fixture rough-ins, and plumbing penetrations through framing.
-
HVAC & mechanical rough-in
Visible duct routing and supports, boots and register locations, installed mechanical equipment where present, refrigerant and condensate routing, exhaust ducting and framing penetrations.
-
Fireblocking & penetration protection
Visible fireblocking and penetration protection where present, including protective plates and locations where plumbing, electrical or mechanical work passes through framing.
This overview describes the current inspection framework, not an exhaustive checklist. The inspection agreement will define the final service-specific scope, exclusions and limitations.
Pre-Drywall at a glance
A visual guide to the pre-drywall stage.
The cutaway below connects the inspection categories above to the parts of the home that may still be visible while framing and major rough systems remain exposed.
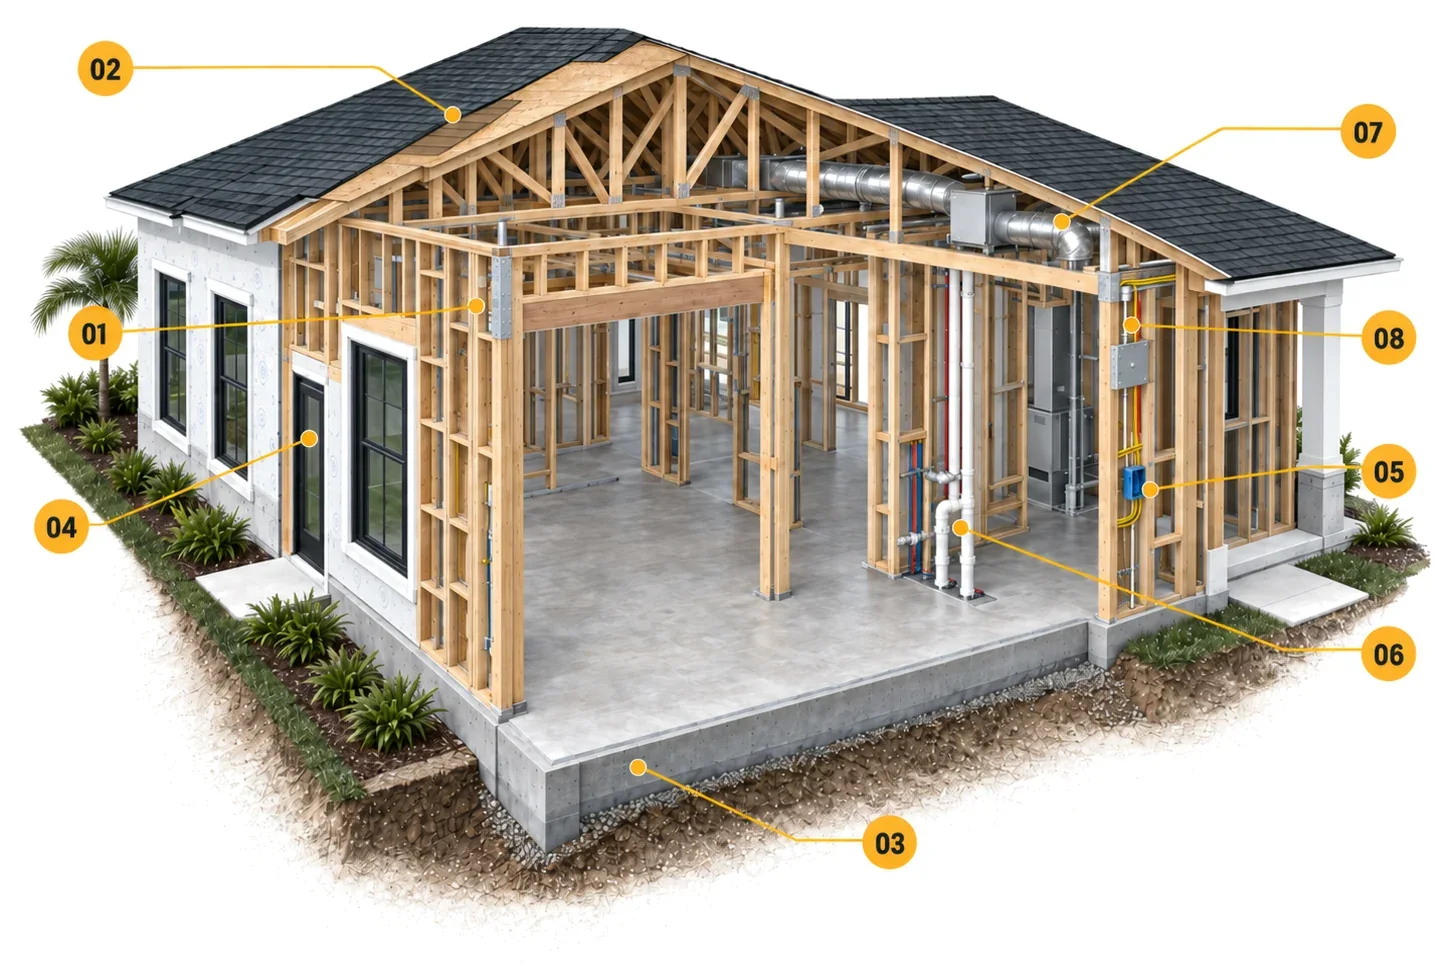
- Structural framing
- Roof structure & dried-in roof
- Foundation & slab
- Exterior enclosure & openings
- Electrical rough-in
- Plumbing rough-in
- HVAC & mechanical rough-in
- Fireblocking & penetration protection
Illustrative cutaway only. The numbered points correspond to the categories described above. What can be examined depends on construction stage, visibility, access and the agreed inspection scope. The illustration is not an inspection finding, engineering drawing or code certification.
Construction-stage limits
Open walls do not mean everything is visible.
A pre-drywall inspection captures what can be observed at a particular stage of construction. Some work may already be concealed, some may not yet be installed or complete, and some areas may be limited by access or site conditions.
-
Already concealed
Some foundation, under-slab, weatherproofing and other construction may be covered before the pre-drywall inspection takes place.
-
Not yet complete
Components or systems that have not been installed or completed cannot be evaluated as though they were finished.
-
Access and safety
Areas that cannot be safely or reasonably accessed at the time of inspection may be limited or unavailable for observation.
-
Professional boundaries
The inspection documents visible construction conditions. It does not provide engineering analysis, certify plans or code compliance, or replace required municipal inspections.
A limitation should be identified as a limitation, not treated as though the work was inspected.
How Witness Point communicates
Findings, documented.
A pre-drywall inspection creates a record of what was visible at that stage of construction. Clear reporting separates what was observed, why it matters in practical terms, and the appropriate next step.
Construction-stage context
Work that is incomplete, concealed, inaccessible, unsafe or unavailable should be identified as a limitation rather than treated as though it was inspected.
-
Observed
What was visible, stated plainly.
The condition is described as it appeared at the time of inspection, without exaggeration or assumption.
-
Why it matters
The practical consequence, without drama.
The report explains why the observed condition matters in practical terms at that construction stage.
-
Next step
The appropriate action or further evaluation.
The report identifies the appropriate next action, which may include correction, monitoring or further evaluation by a qualified specialist.
New Home Protection
Pre-drywall and final inspections see different stages.
A home changes as construction moves forward, and what can be observed changes with it. Pre-drywall documents visible construction before much of it is concealed. Final inspection looks at the home again once construction is substantially complete.
Pre-Drywall
Rough systems in · Walls still open
Before concealment
Visible framing and major rough systems can be observed and documented before insulation and drywall conceal much of the work.
This inspection
Final Inspection
Construction substantially complete
Before final acceptance
Once construction is substantially complete, Witness Point independently inspects the finished home and documents visible and accessible conditions before final acceptance or closing.
Explore Final Inspection- Pre-Drywall
- Final
- ReinspectionWhen needed
- 11-MonthWarranty
Pre-Drywall questions
Before you arrange the inspection.
Answers about timing, builder coordination and what happens after the inspection.
When should I arrange a pre-drywall inspection?
Start coordinating before the expected inspection window. The inspection itself should ideally take place after framing and major rough plumbing, electrical and HVAC work are in place, but before insulation and drywall conceal them. Confirm the expected construction stage and covering dates with your builder, rather than relying on a fixed number of days before drywall.
Do I need to coordinate the inspection with my builder?
Yes. Confirm the proposed inspection date, what work is expected to be complete, and the builder’s requirements for an independent inspector to enter the site. Permission and safe access need to be arranged before the visit. Coordinate this separately from any walkthrough the builder has scheduled with you.
Why have an independent inspection if the builder and local building department already inspect?
They serve different roles. The builder manages construction and its own quality-control process. Required permit inspections address the jurisdiction’s building-code requirements. Witness Point provides a separate visual inspection for you, documenting visible and accessible conditions. It does not replace required inspections or certify code compliance.
What if insulation or drywall is already installed?
Some exposed work may still be inspected, but insulation and drywall limit what can be seen. Insulation alone can conceal framing and rough systems, even before the drywall is installed. A visual, non-destructive inspection does not open finished construction to recover that view. The appropriate inspection depends on the current construction stage, remaining visibility and safe access.
What will the inspection report tell me?
The report records observed conditions, explains why they matter in practical terms and identifies appropriate next steps. It also identifies limitations caused by incomplete, concealed, inaccessible or unavailable work, so those areas are not mistaken for work that was inspected. It is a record of the construction stage observed, not a certification of the completed home.
Does the inspection guarantee that my builder will make corrections?
No. The report documents observed conditions and recommended next steps; it does not direct the builder or guarantee correction. Review the findings with your builder and ask how reported items will be addressed before the affected work is concealed.
A separate reinspection can review specified previously reported items after work is said to be complete, subject to visibility and access.
Does a pre-drywall inspection replace the final inspection?
No. Pre-drywall examines visible construction before much of it is enclosed. A New Construction Final Inspection examines the home once construction is substantially complete and documents visible and accessible conditions before final acceptance or closing. These inspections observe different stages. A later inspection cannot recreate the open-wall view of work that has since been concealed.
Ready to schedule?
Know what you are accepting before the decision is final.
If your home is approaching the pre-drywall stage, schedule an independent inspection while framing and major rough systems are still visible, before insulation and drywall conceal much of the work.