NEW CONSTRUCTION FINAL INSPECTION
An independent inspection before you accept your new home.
Once construction is substantially complete, Witness Point examines visible and accessible conditions in the finished home, creating a written record before final acceptance or closing.
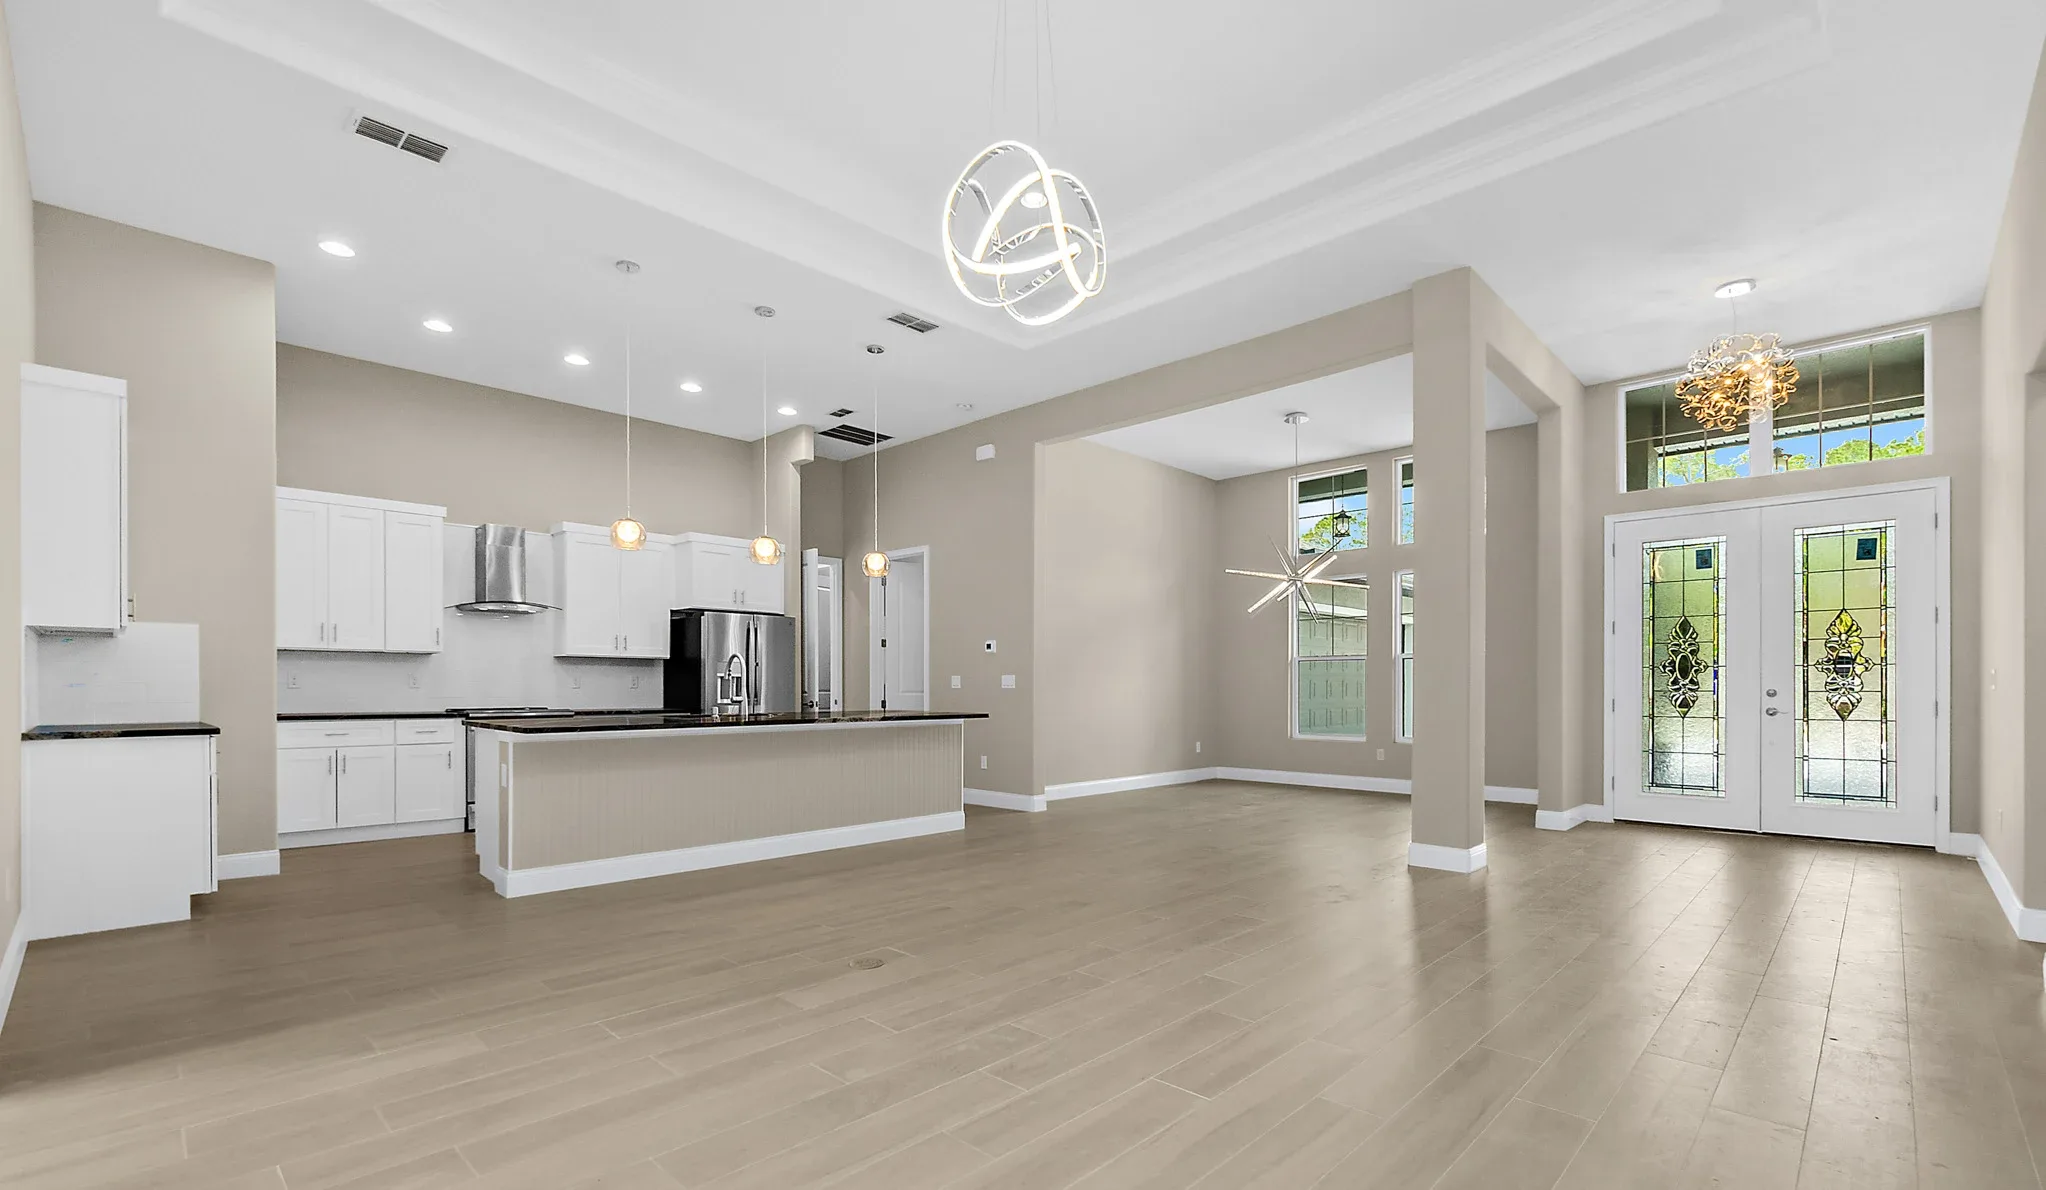
WHEN TO SCHEDULE
Plan ahead. Inspect near completion.
Start coordinating before construction is finished. Plan the visit for when the home is substantially complete, with time to review the report before final acceptance or closing.
A previous Witness Point Pre-Drywall inspection is not required.
Construction stage
Confirm what will be installed and complete on the inspection day. Identify any work that will still be missing or unfinished.
Systems and utilities
Confirm that the utilities needed for the inspection are on and installed systems are available for safe operation. Identify anything shut down or unavailable.
Permission and access
While your builder controls the property, confirm permission to enter and any requirements for independent inspectors. Clear, safe access needs to be arranged before the visit.
Dates and review time
Confirm your builder’s notice and report-submission requirements, along with acceptance and closing dates. Leave time to review the findings before the applicable deadline.
Work still unfinished?
Visible unfinished work can still be documented. Missing, unavailable or inaccessible components are recorded as limitations rather than treated as fully inspected.
Witness Point’s inspection is separate from the builder’s walkthrough, required permit inspections and occupancy approval.
MAJOR SYSTEMS & COMPONENTS
What a final inspection examines.
The inspection considers the home’s major installed systems and visible, accessible components. The categories below describe the general framework for a substantially completed home.
What can be evaluated depends on completion, visibility, safe access, operating conditions and the agreed scope.
Structure & foundation
Visible foundation and structural components, including framing that remains exposed in the substantially completed home.
Roof & attic
Visible roof coverings and related components, together with accessible attic conditions.
Exterior & openings
Visible exterior wall coverings, openings, trim and attached exterior components.
Site & drainage
Visible grading, surface drainage and other site conditions where they may affect the home’s structure.
Electrical
Accessible electrical service and distribution components, together with installed lighting, switches and receptacles.
Plumbing & water heating
Visible plumbing and water-heating components, including accessible piping, fixtures and faucets.
Heating & cooling
Installed heating and cooling equipment and visible air-distribution components.
Interior components
Visible interior surfaces and installed components, including doors, windows and cabinetry.
This overview is not an exhaustive checklist or a promise to identify every cosmetic item. The inspection agreement will define the service-specific scope, exclusions and limitations.
FINAL INSPECTION AT A GLANCE
A visual guide to the completed home.
The numbered points connect the categories above to parts of a completed home. The cutaway is an illustration, not a view available during an inspection.
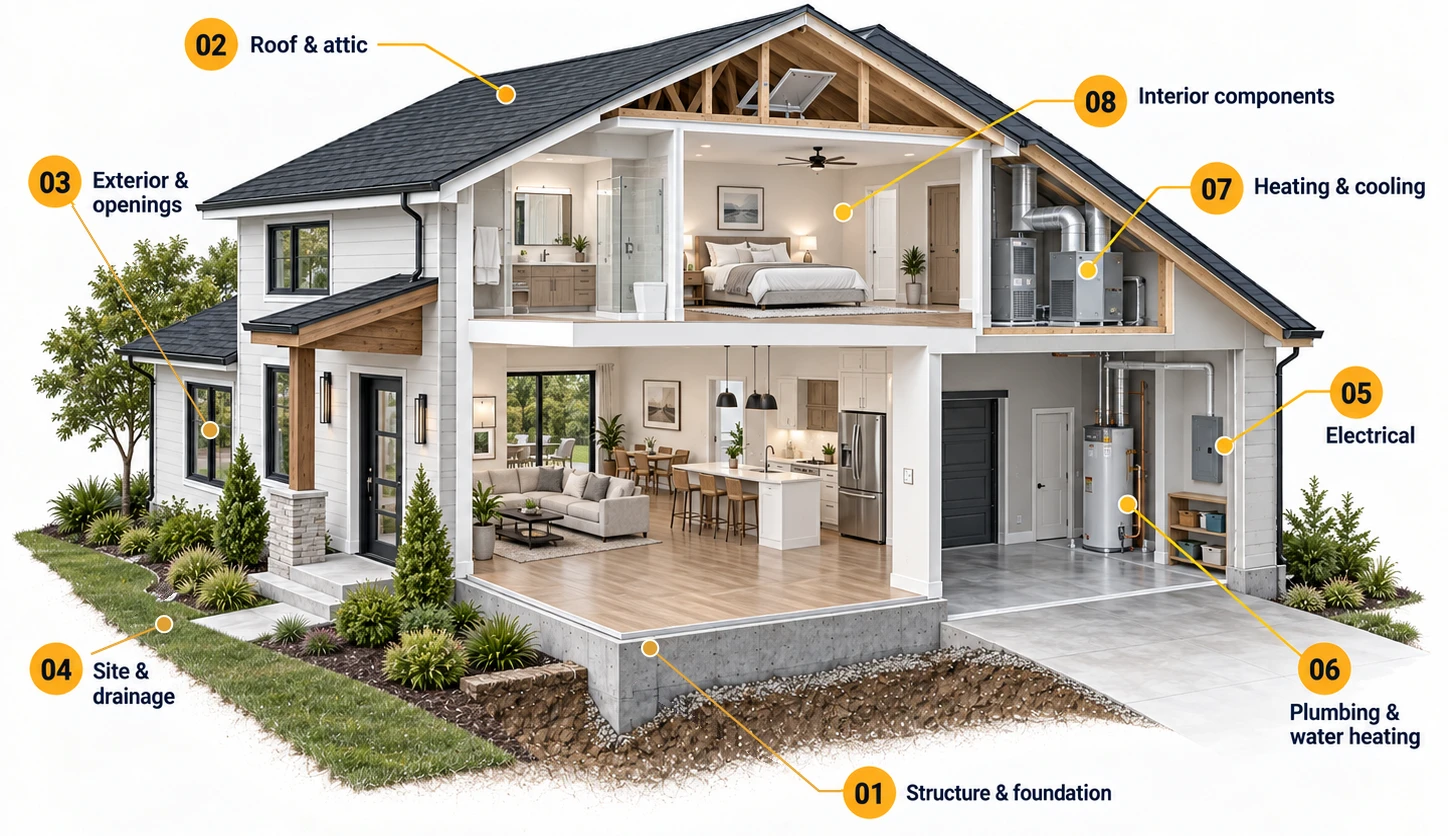
- 01Structure & foundation
- 02Roof & attic
- 03Exterior & openings
- 04Site & drainage
- 05Electrical
- 06Plumbing & water heating
- 07Heating & cooling
- 08Interior components
Illustrative overview only. The numbered points correspond to the inspection categories above. Cutaway views do not imply access to concealed work. What can be evaluated depends on completion, visibility, access and the agreed scope. This is not an inspection finding, engineering drawing or code certification.
OBSERVATION & OPERATION
What can be observed. What can be operated.
A finished home presents two inspection questions: what can be seen, and what can be checked through normal operation. Visibility, access and operating conditions set limits on both.
Visible conditions
The inspection documents conditions that can be seen and safely reached. Finished walls, ceilings and flooring are not opened to recover a view of concealed construction.
Normal operation
Where appropriate to the agreed scope and safe conditions, installed systems are checked using their normal operating controls. This is not exhaustive testing of every mode or a certification of design performance.
Unavailable or incomplete
Missing components, unfinished work, restricted access and unavailable utilities can limit evaluation. Those limitations are recorded rather than treated as satisfactory inspection results.
A point-in-time record
The report describes conditions at the inspection visit. It is not continuous construction monitoring, a prediction of future performance or a guarantee that every defect will be found.
The inspection does not provide engineering analysis or certify plans, code compliance or completion of every item in the building contract.
DIFFERENT ROLES
A separate inspection for you.
The builder’s walkthrough, required permit inspections and Witness Point’s inspection serve different purposes.
Builder and walkthrough
The builder manages construction. A walkthrough or orientation introduces the home, reviews its features and provides an opportunity to discuss outstanding items.
Required permit inspections
Required inspections address the applicable permitting and code-enforcement process. Occupancy approval belongs to that process, not to Witness Point’s inspection.
Witness Point
Witness Point independently examines and documents visible and accessible conditions for the client, within the agreed inspection scope.
Witness Point does not supervise the builder, replace required inspections, issue occupancy approval or decide whether you should close.
HOW WITNESS POINT COMMUNICATES
Findings, documented.
The written record separates what was observed, why it matters in practical terms and the appropriate next step.
OBSERVED
What was visible, stated plainly.
The condition and its location are described as they appeared at the inspection visit, without assuming what concealed work might contain.
WHY IT MATTERS
The practical consequence, without drama.
The explanation connects the observed condition to its practical significance, without claiming more than the inspection establishes.
NEXT STEP
The appropriate action or further evaluation.
The recommendation may be correction, monitoring or evaluation by a qualified specialist, depending on the observed condition.
Limitations belong in the record.
Present systems or components that were not inspected are identified with the reasons. Unavailable or unoperated work must not be mistaken for work that was evaluated.
Use the report to discuss reported conditions with your builder. The report does not direct the builder, guarantee correction, determine warranty coverage or enforce warranty obligations.
FINAL INSPECTION QUESTIONS
Before you arrange the inspection.
Answers about timing, unfinished work, builder processes and what the inspection can establish.
When should I arrange a final inspection?
Start coordinating before construction is finished. The visit should be planned for when the home is substantially complete and the relevant systems and areas are available for inspection.
Confirm builder access requirements and any deadline for sharing the report. Leave time to review the findings before final acceptance or closing rather than relying on a fixed number of days.
What if work is unfinished or utilities are unavailable?
Confirm known missing, unfinished or unavailable work before the visit. Visible conditions can still be documented, but an incomplete or unavailable system cannot be evaluated as though it were completed and operating.
Those limitations are recorded. The appropriate timing and extent of the visit depend on the actual construction stage, access and agreed scope.
Can I book Final Inspection without a pre-drywall inspection?
Yes. A previous Witness Point Pre-Drywall inspection is not required. Final Inspection is a separate inspection of the substantially completed home.
It can document what is visible and accessible at that stage, but it cannot recover an earlier open-wall view of work that has since been concealed.
Is this the same as my builder’s walkthrough?
No. A builder walkthrough or orientation introduces the home, reviews its features and provides an opportunity to discuss outstanding items.
Witness Point provides a separate inspection and written record for you. It does not replace the builder’s process, direct the builder or certify that every contract item is complete.
Does a Certificate of Occupancy replace an independent inspection?
No. Occupancy approval belongs to the applicable permitting process. Witness Point’s inspection is a separate service for the client, documenting visible and accessible conditions within the agreed scope.
Witness Point does not issue occupancy approval or certify code compliance.
Will the inspection list every cosmetic item?
No. Final Inspection is not an exhaustive paint, finish or contract-selection audit. It documents observed conditions within the agreed inspection scope.
Do not treat the report as a complete builder punch list or a guarantee that every cosmetic imperfection has been identified.
What happens after the builder reports repairs complete?
A separate reinspection can revisit specified previously reported items and document their current visible condition, subject to access and the agreed scope.
It is not automatically included in Final Inspection, is not another full inspection and cannot verify work that has become concealed merely because the builder reports it complete.
READY TO SCHEDULE?
Know what you are accepting before the decision is final.
If your new home is approaching completion, arrange an independent inspection before final acceptance or closing.